PROJECTS
Not sure what service is right for you?
Check out the examples below of drawings and finished projects.

AutoCAD Drawings
AutoCAD produces accurate and professional drawings and allows for complete customization.

AutoKitchen Drawings
AutoKitchen produces CAD quality floorplans and elevations quickly and efficiently as a catalog driven program.

AutoKitchen 3D Drawings
AutoKitchen's 3D ability allows you to create perspectives from any angle.
_PNG.png)
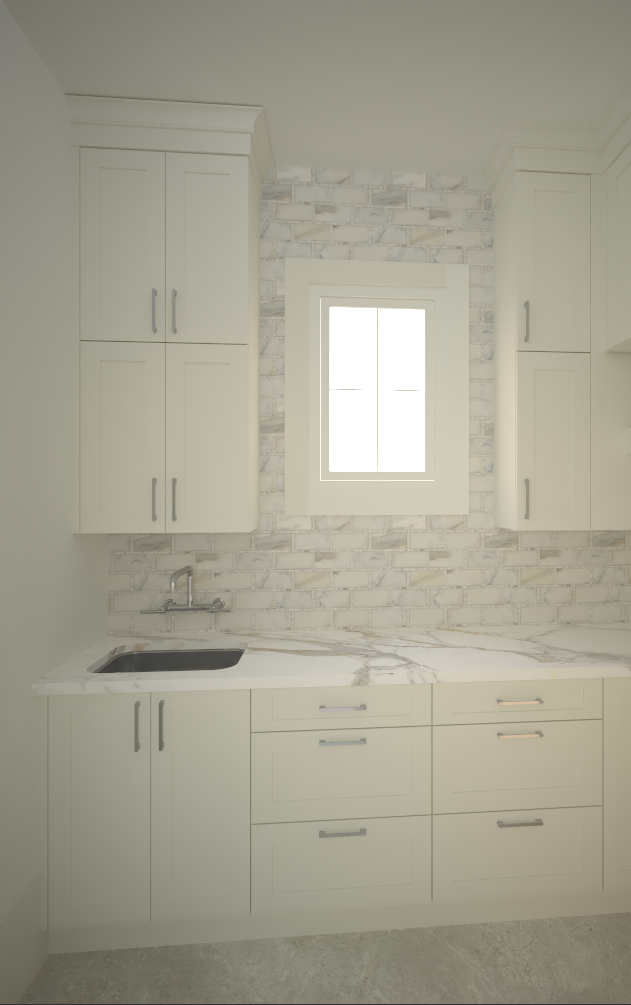
AutoKitchen Renderings
AutoKitchen isn't just for professional drawings. It also produces beautiful, realistic 3D color renderings.

Showroom Design
Southern CA display

Completed Project
Dana Point kitchen, dining and cater kitchen
Full Concierge Project Example
Follow a few rooms from the Johnson project from start to finish. Utilizing all of Amy's services, this project included cabinet design, CAD drawings with full ID plans and elevation and set, AutoKitchen renderings, ordering custom samples, final pricing, floor to ceiling finish, lighting and furniture selections with color boards, order submittal, order acknowledgment review, shipping communication and post delivery assistance.